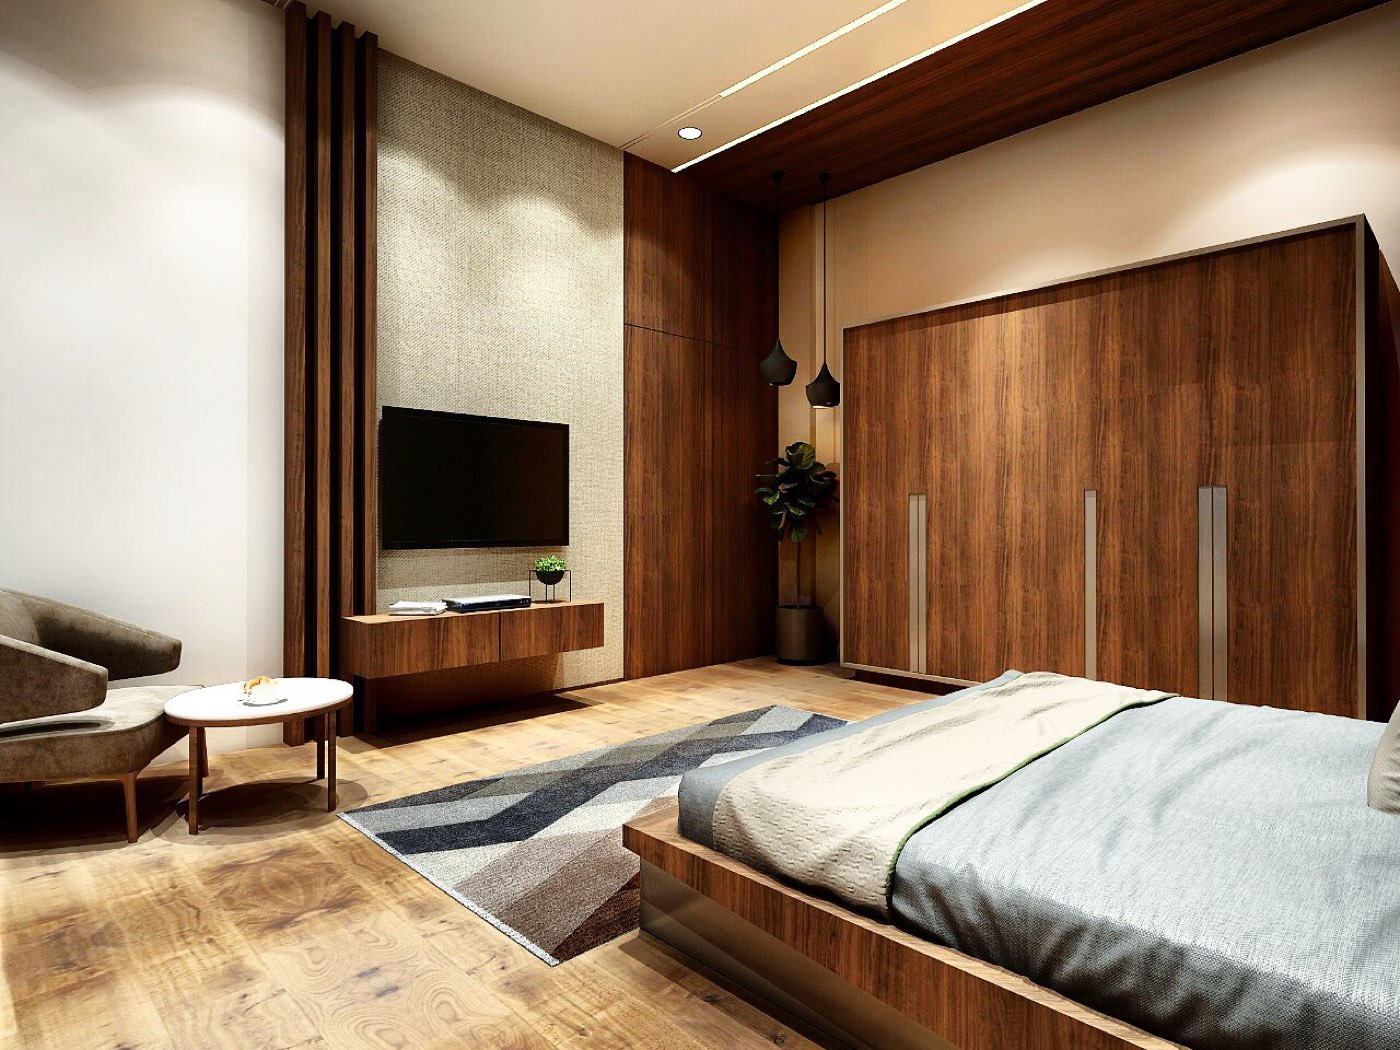
Bedroom suite with walnut millwork and floating media wall
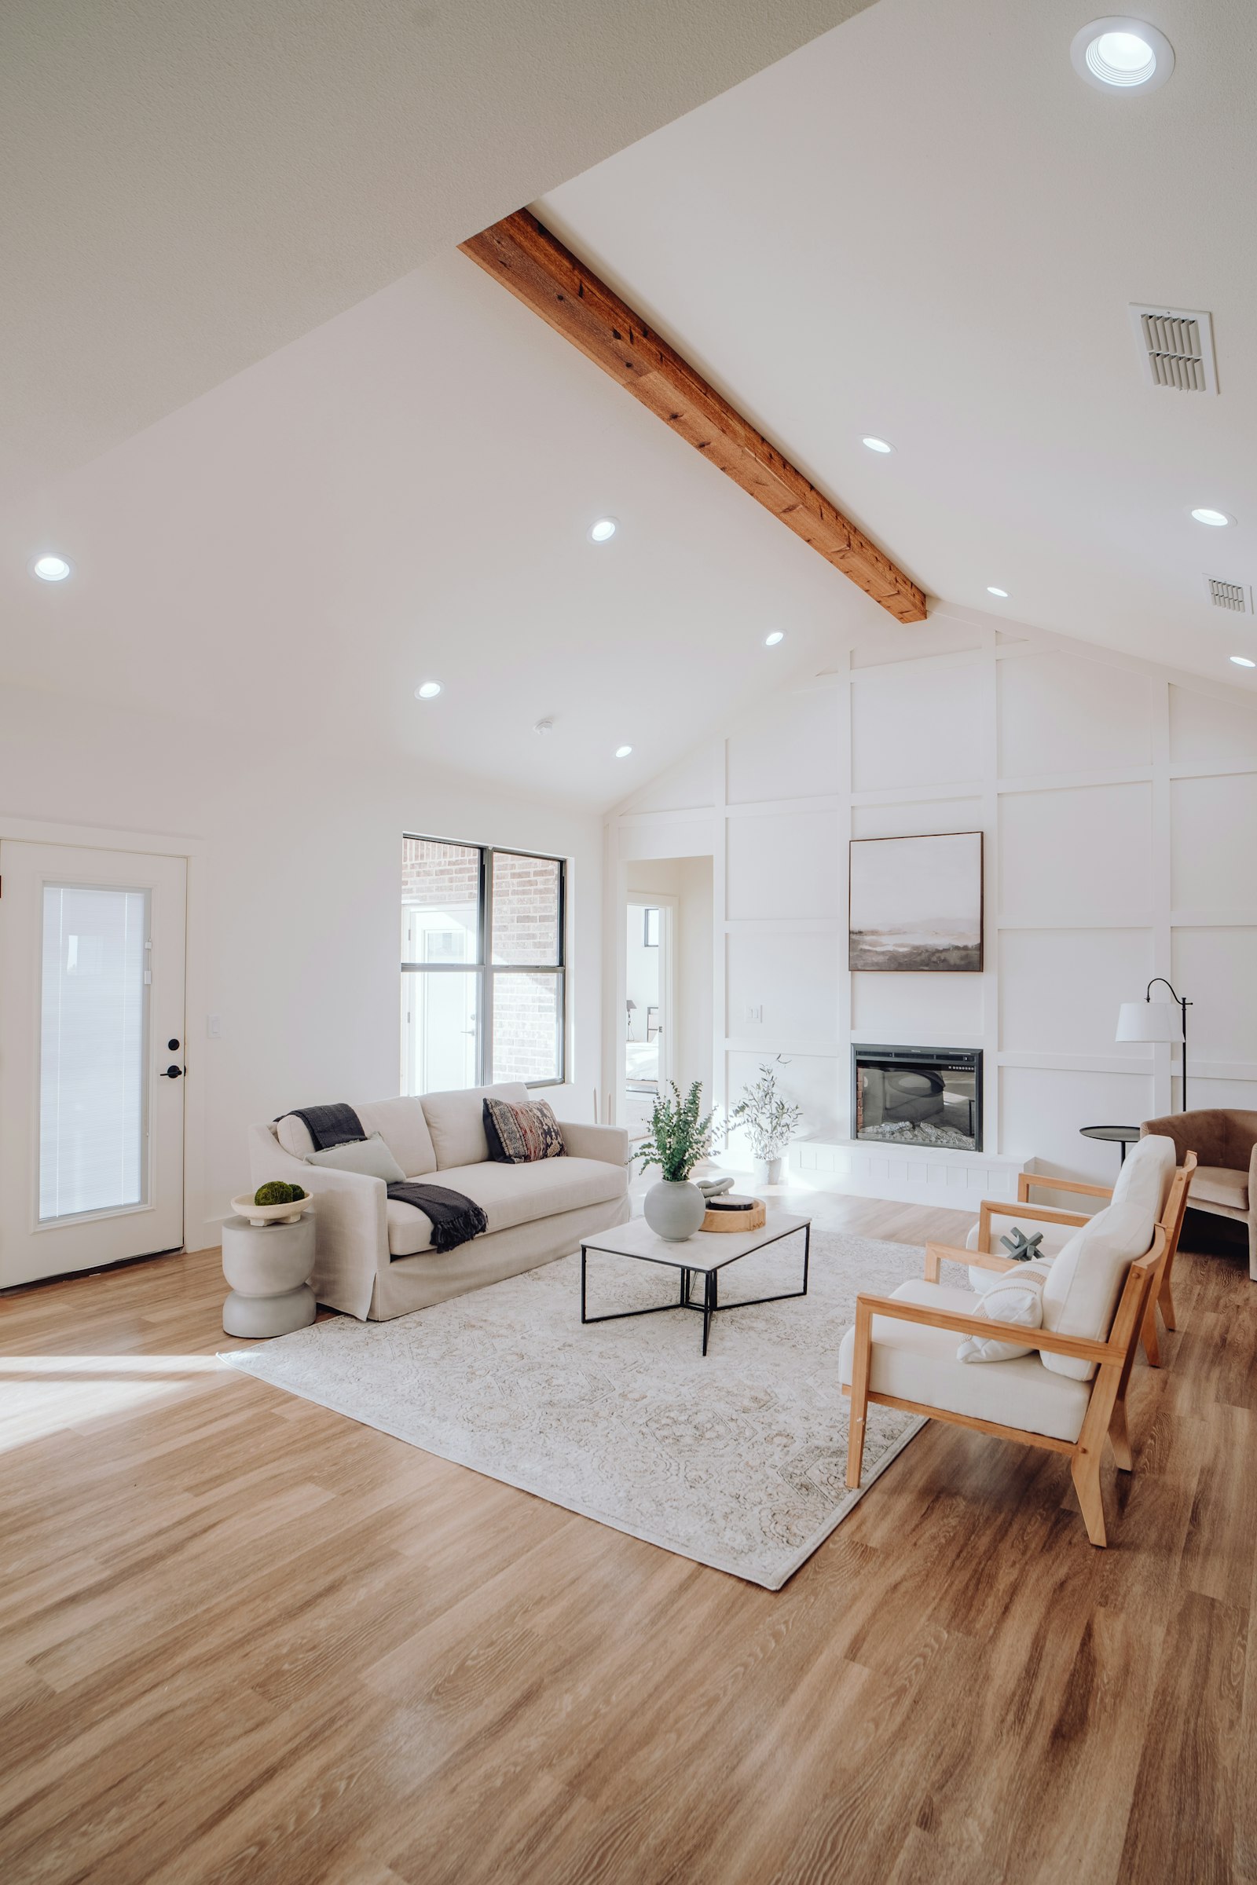
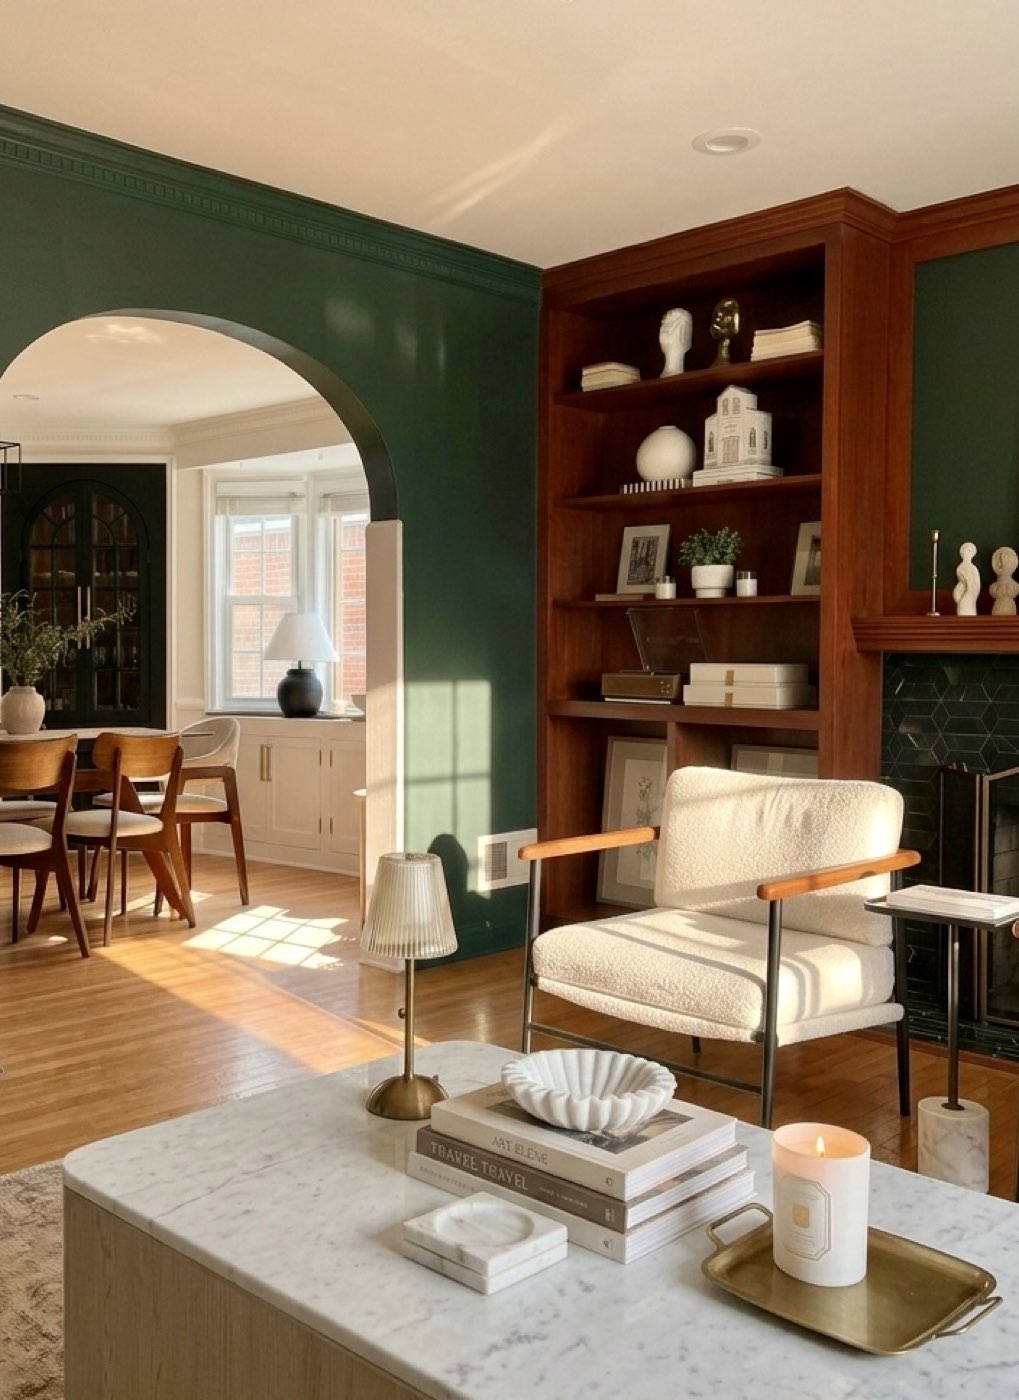
Living room with plaster archway and built-in bookshelf
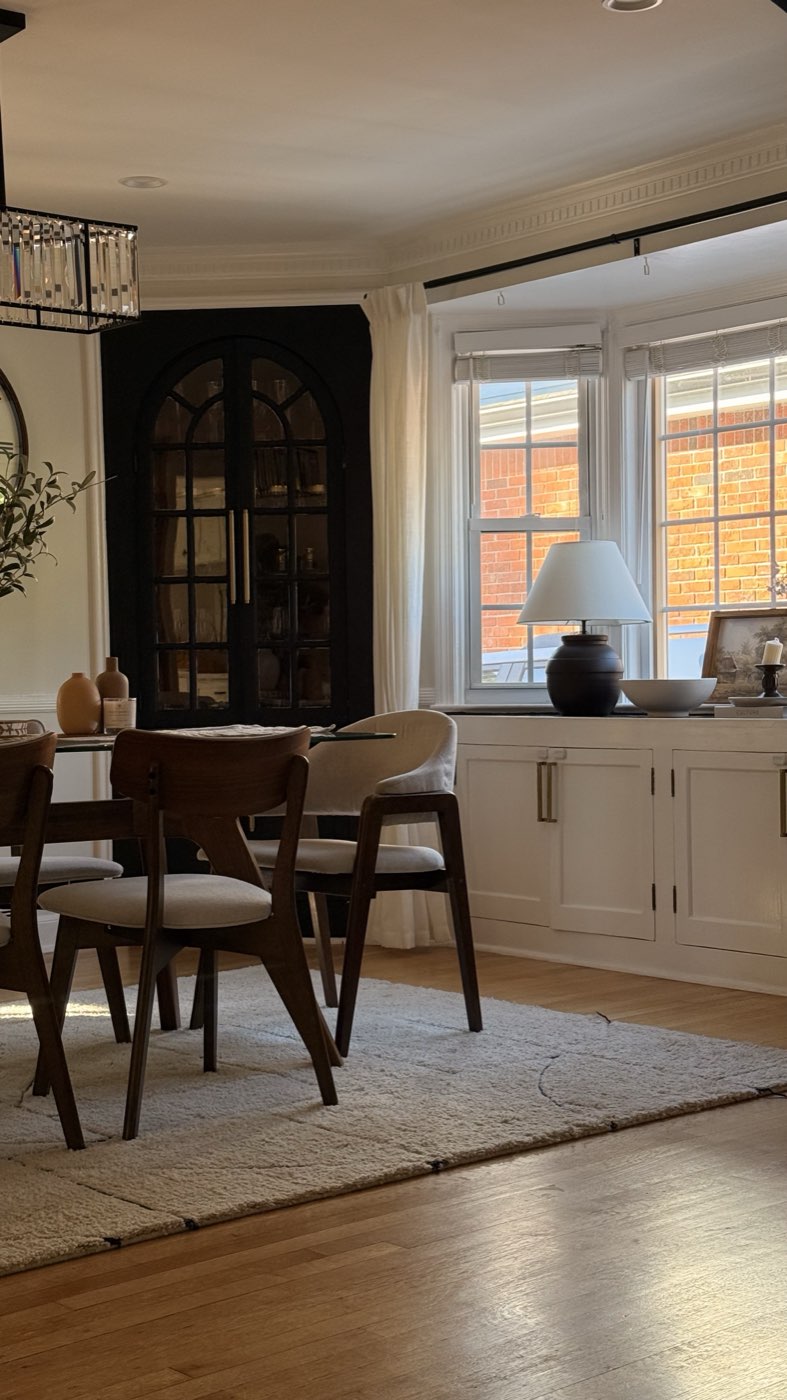
Breakfast nook with bay window and built-in cabinetry
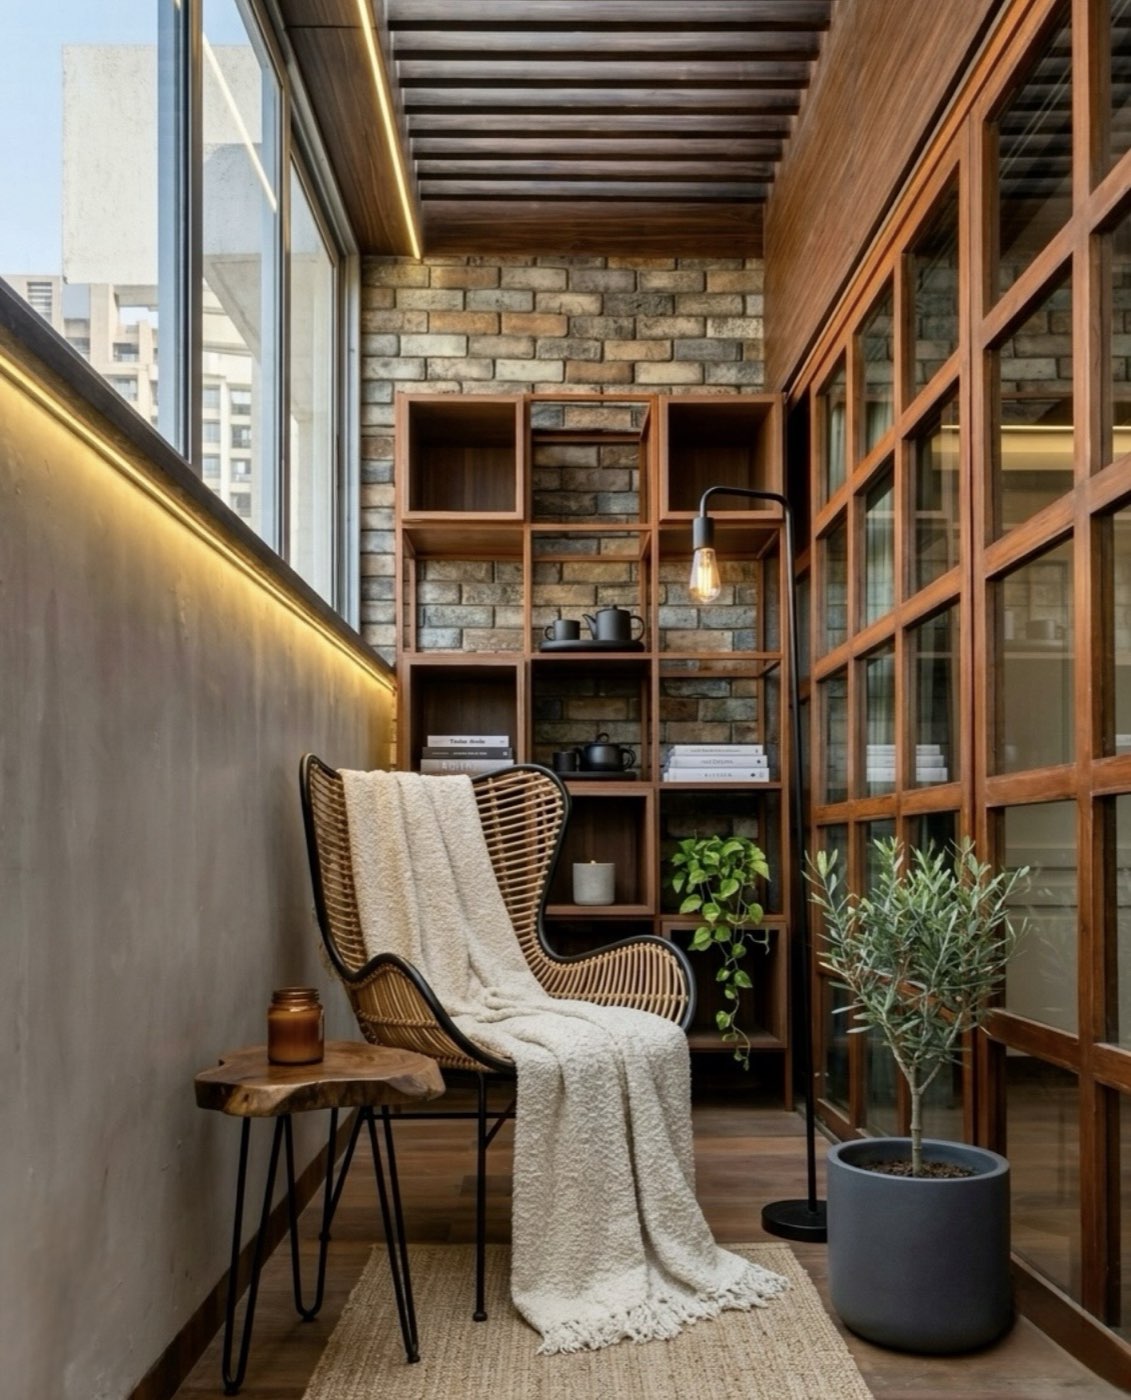
Balcony reading nook with rattan chair and built-in shelving
Residential & Hospitality Interiors

Spaces built around how you actually live.

The Space Theory Studio is a full-service interior design practice crafting quietly confident homes and hospitality spaces — from first sketch to the last cushion.

Scroll
What We Do

Design, resolved down to the last detail.

We take on the whole project — architecture of the room, the objects inside it, and the sourcing it takes to get there — so a space arrives finished, not merely decorated.

01

Full-Service Interiors

End-to-end design for primary residences, second homes, and pieds-à-terre — space planning through final styling.

02

Architectural Detailing

Millwork, moldings, hardware, and finish selections developed alongside architects and builders from the ground up.

03

Furnishing & Sourcing

Custom furniture, vintage sourcing, and art curation drawn from a global network of makers and dealers.

04

Hospitality & Commercial

Boutique hotels, restaurants, and private offices designed with the same warmth as a home.

“Good design disappears into the way a room feels — you notice the light, the quiet, the ease. You rarely notice the design itself.”
Founding Principle, The Space Theory Studio

Selected Work

A survey of recent residential and hospitality projects across the studio's practice.

Wood-paneled media room with custom sectionalMedia RoomMumbai, IN
Breakfast nook with bay window and built-in cabinetryBreakfast NookBoston, MA
Balcony seating nook with woven chairs and red cushionsRooftop RetreatMumbai, IN
Gallery hallway with custom shelving and abstract artPrivate ResidenceMumbai, IN
Walk-in closet opening to a marble bathroomEnsuite ResidenceMumbai, IN
Styled open shelving against a deep teal wallTeal StudyBoston, MA
Bedroom with black wood bed frame and ceiling fanGarden District SuiteCharleston, SC
Sunlit walnut bookshelf styled with ceramics and booksReading CornerBoston, MA
How We Work

A clear process, from first walkthrough to final install.

I

Discovery

We walk the space, listen to how you live, and define scope, budget, and timeline together.

II

Concept

Space planning, material palettes, and a full design direction presented before anything is purchased.

III

Sourcing

Custom furnishings are commissioned, vintage pieces sourced, and every finish specified and approved.

IV

Install

Our team manages delivery, placement, and styling — you walk into a finished room, not a project.
Start a Project

Let's talk about your space.

We take on a limited number of projects each year. Tell us about your home, your timeline, and where you'd like to begin.